1238 Westgate Road, Anderson, SC 29626 | Abe Mills, ALC

Save
Ask
Tour
Hide
Share
$280,000
New Listing

1238 Westgate Road
Anderson, SC 29626

For Sale|Single Family Residence|Active
3
Beds
2
Total Baths
2
Full Baths
1,556
SqFt
$180
/SqFt
2005
Built
County:
Anderson
1238 Westgate Road1238 Westgate Road1238 Westgate Road1238 Westgate Road
Save
Ask
Tour
Hide
Share

Mortgage Calculator

Monthly Payment (Est.)

Enter an interest rate to see your estimated monthly payment.
Calculator powered by Showcase IDX, a Constellation1 Company. Copyright ©2026 Information is deemed reliable but not guaranteed.

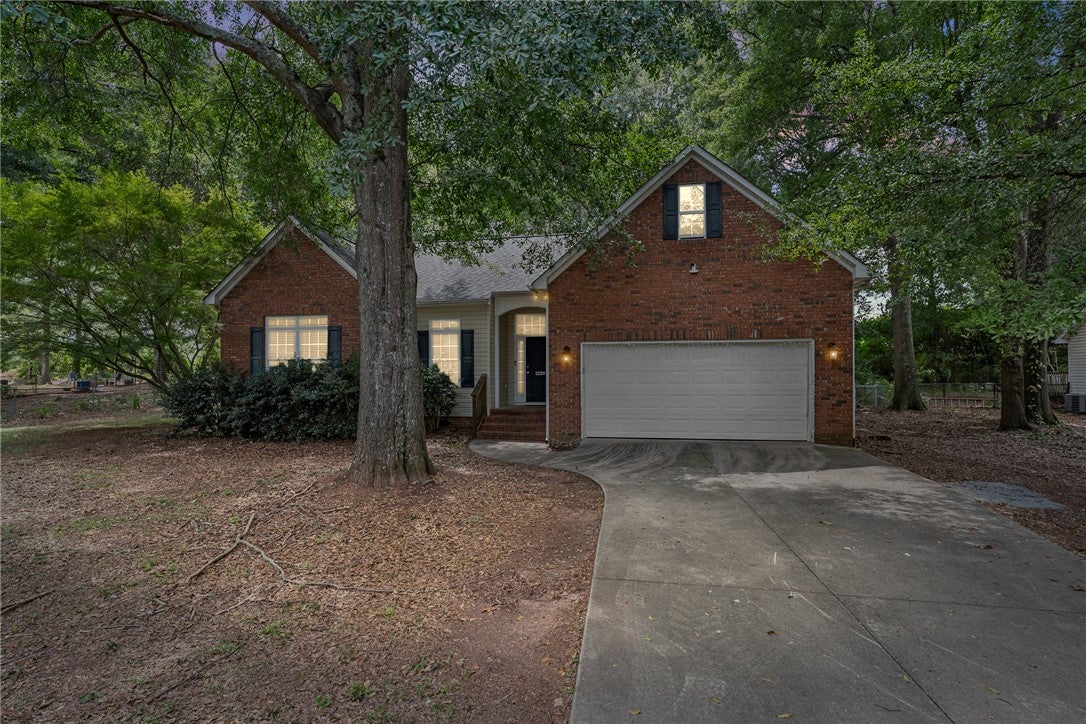
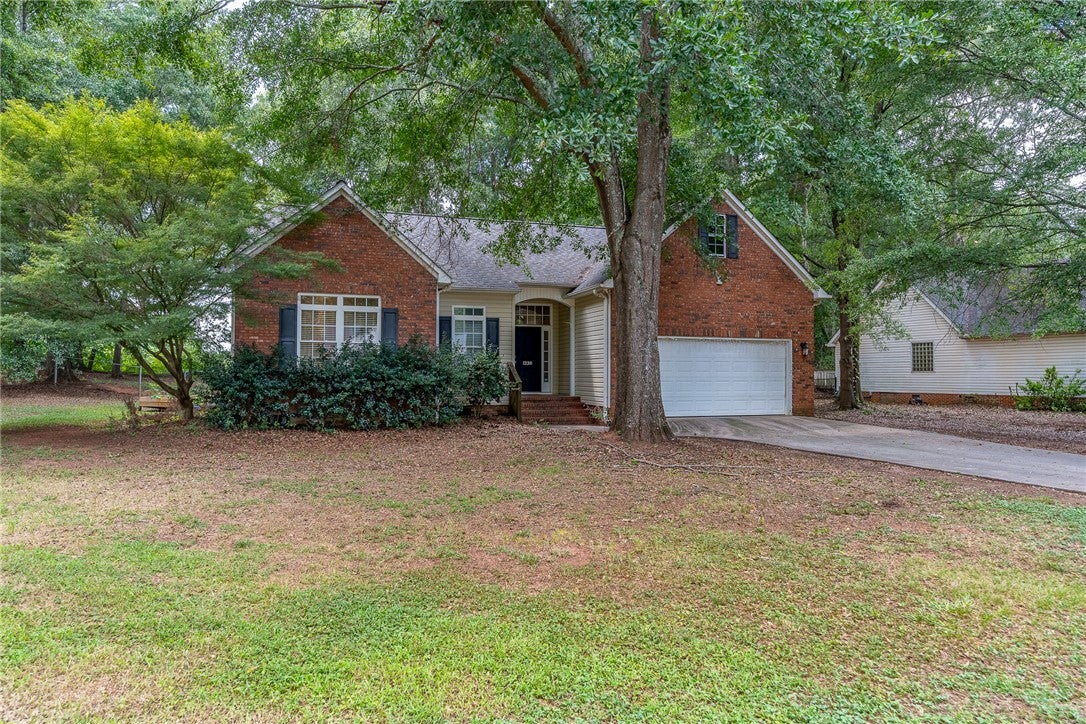
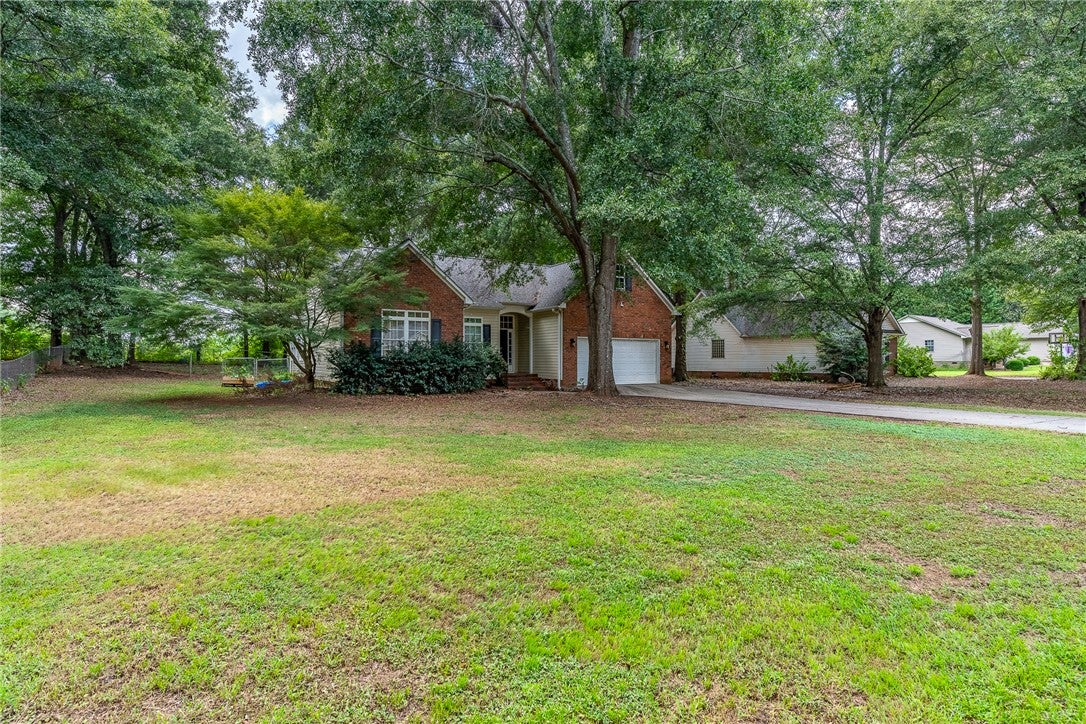
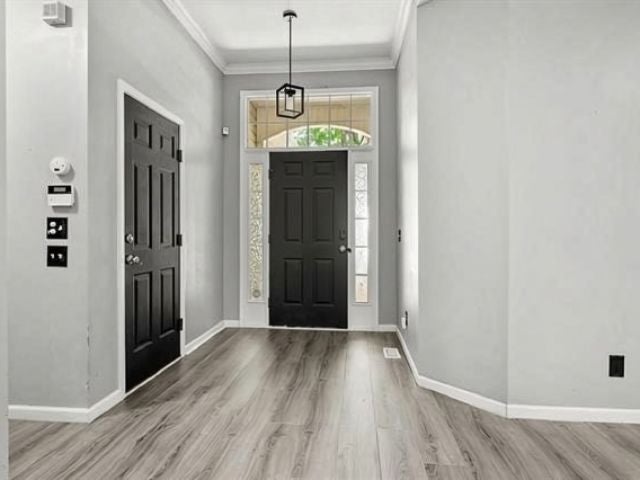
New flooring, new carpets, newer HVAC, NO HOA, and .38 acres just minutes from Lake Hartwell! All bedrooms have new carpet, and the main living areas feature new flooring. The newer HVAC recently received a contractor letter confirming it is in good condition. The back deck is new and features a metal roof. This single-story home offers a desirable split-bedroom floor plan with a spacious living room, fireplace, and versatile sunroom that can serve as an office, playroom, or additional living space. The kitchen includes stainless steel appliances, a large pantry, and breakfast bar. The security system conveys. Outside, enjoy the fully fenced backyard and finished storage shed with insulation, drywall, electricity, and air conditioning. Convenient location minutes from Lake Hartwell, grocery stores, shopping, dining, and I-85 and near downtown Anderson, Seneca, and Clemson.

Save
Ask
Tour
Hide
Share
Listing Snapshot
Price 
$280,000
Days On Site 
0 Days
Bedrooms 
3
Inside Area (SqFt) 
1,556 sqft
Total Baths 
2
Full Baths 
2
Partial Baths 
N/A
Lot Size 
0.38 Acres
Year Built 
2005
MLS Number 
20308844
Status 
Active
Property Tax 
$4,947
HOA/Condo/Coop Fees 
N/A
Sq Ft Source 
N/A
Friends & Family
Recent Activity
18 hours agoListing first seen on site
18 hours agoListing updated with changes from the MLS
General Features
Acres 
0.38
Attached Garage 
Yes
Garage 
Yes
Garage Spaces 
2
Levels 
One
Parking 
AttachedGarageDriveway
Property Sub Type 
Single Family Residence
Security 
Smoke Detector(s)
Sewer 
Septic Tank
SqFt Total 
1556
Style 
Traditional
Water Source 
Public
Interior Features
Appliances 
DishwasherElectric OvenElectric RangeDisposalMicrowave
Basement 
NoneCrawl Space
Cooling 
Ceiling Fan(s)Central AirElectric
Fireplace 
Yes
Fireplace Features 
Gas
Heating 
CentralElectric
Interior 
Ceiling Fan(s)OtherMaster Downstairs
Laundry Features 
Laundry Room
Main Level Bedrooms 
3
Window Features 
Insulated Windows
Bedroom 2 
Dimensions - 11x11
Bedroom 3 
Dimensions - 10x10
Dining Room 
Dimensions - 12x9Level - Main
Kitchen 
Dimensions - 12x12Level - Main
Laundry 
Dimensions - 6x3
Living Room 
Dimensions - 19x17Level - Main
Master Bedroom 
Dimensions - 15x12Level - Main
Sunroom 
Dimensions - 13x10
Save
Ask
Tour
Hide
Share
Exterior Features
Construction Details 
BrickVinyl Siding
Lot Features 
Level
Patio And Porch 
DeckPorchFront Porch
Roof 
Shingle
Windows/Doors 
Insulated Windows
Schools
School District
Unknown
Elementary School
Mclees Elem
Middle School
Robert Anderson Middle
High School
Westside High
Listing courtesy of John Taylor of EXP Realty LLC


Listing information is provided by Participants of the Western Upstate Association of Realtors MLS. IDX information is provided exclusively for personal, non-commercial use, and may not be used for any purpose other than to identify prospective properties consumers may be interested in purchasing. Information is deemed reliable but not guaranteed. Copyright 2026, Western Upstate Association of Realtors MLS.
Last checked: 2026-10-30 06:26 AM UTC

Neighborhood & Commute
Source: Walkscore
Disclosure: Community information and market data powered by Constellation Data Labs. Information is deemed reliable but not guaranteed.
Save
Ask
Tour
Hide
Share
Scroll to Top